- Our Price: $21,900
-
25ft long
-
5,632 lbs
-
Sleeps 4
-
2 slides
-
U Shaped DinetteMurphy Bed
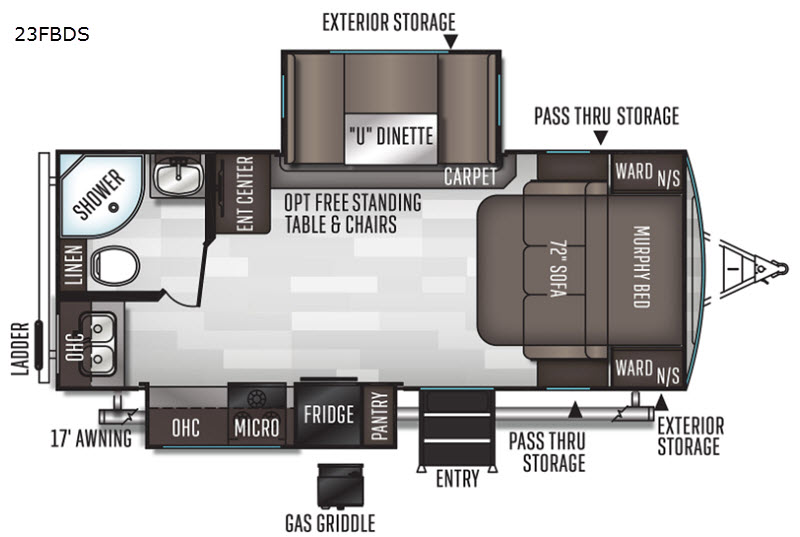
23FBDS Floorplan
Specifications
| Sleeps | 4 | Slides | 2 |
| Length | 25 ft 3 in | Ext Width | 8 ft |
| Ext Height | 11 ft 2 in | Hitch Weight | 690 lbs |
| GVWR | 7690 lbs | Dry Weight | 5632 lbs |
| Cargo Capacity | 2036 lbs | Fresh Water Capacity | 60 gals |
| Grey Water Capacity | 45 gals | Black Water Capacity | 45 gals |
| Furnace BTU | 35000 btu | Available Beds | Murphy |
| Refrigerator Type | Double Door | Cooktop Burners | 3 |
| Number of Awnings | 1 | Water Heater Type | Quick Recovery Gas/Electric |
| AC BTU | 13500 btu | TV Info | LR TV |
| Awning Info | 17' Power w/ Adjustable Rain Dump & LED Light Strip | Axle Count | 2 |
| Shower Type | Radius |
Description
Forest River Flagstaff Super Lite travel trailer 23FBDS highlights:
- Murphy Bed
- Rear Corner Bath
- U-Dinette
- Pass-Through Storage
- Gas Griddle
Depending upon the time of day that you enter this double slide out travel trailer will determine if you see the sofa or the Murphy bed. You will find additional sleeping space for your kids or a guest or two at the U-dinette. You can cook full meals with all the appliances, and in the evening plan to visit outdoors under the 17' awning with LED lights, plus you can enjoy a little music with the exterior speakers. There are even options to choose from to make this the perfect trailer for you!
It will be easy to make plenty of memories with your family when you choose to camp with a Flagstaff Super Lite travel trailer by Forest River. These models have beautiful slatewood cabinetry with hardwood cabinet doors and drawer fronts, solid surface kitchen countertops, and ceiling LED 12 volt interior lighting. The 6 sided aluminum cage construction offers lightweight towing, the radius roof with interior vaulted ceilings give you more headroom, the WiFi ranger Wifi booster Sky 4, the enclosed underbelly, and the power awning with adjustable rain dump and LED light strip, will give you years of enjoyment!
*This unit has undergone a complete pre-delivery inspection (PDI) and functional systems check. Major systems (water, electrical, propane, appliances, etc.) have been tested and verified to operate properly at the time of sale, or any non-functioning systems have been disclosed. Typically eligible for 3 years coverage with an available service contract at: 2,390
A 3 year protection plan can be added to this camper for $2,390 or $27/mo*. Ask our team for details!
*Payments are based on 8.49% APR for 144/mo with no taxes included and no money down for qualified applicants. SR1 does not believe in dealer fees. We provide the most transparent pricing in the industry. You will not be charged doc, prep, or destination fees. Please click "get financed" above, to submit an application. We will reply ASAP to the application. Price, information, and availability are subject to change at any time, therefore, information and specifications are not guaranteed. Terms may vary depending on applicants' residency.
*Manufacturer features may or may not apply to certain units and not others within the same brand and / or series. Please confirm what specific options, packages, and capabilities this specific RV has by calling or texting 207-622-0672.
Features
Standard Features (2020)
PLEASE NOTE: Features and Options separated by type below:
-------------------------------------------------
FIFTH WHEELS
Standard Package A
- 6 Sided Aluminum Cage Construction
- Vacuum Laminated 1 Piece Roof and Walls
- 5/8” Plywood Tongue and Groove Sub Floor
- Aluminum Bed and Dinette Base
- Fiberglass Exterior with High Gloss Finish
- High Gloss Front Cap
- Enclosed Underbelly
- Thermostatically Controlled Heated Holding Tanks
- Tinted Bonded Frameless Windows
- Power Awning w/ Adjustable Rain Dump and LED Light Strip
- LCI *Turning Point Pin Box Hitch
- Power Landing Legs & Stabilizer Jacks
- 13,500 BTU Ducted A/C with 50 Amp Service and Prepped for 2nd A/C
- Upgraded 22” Gas Oven
- Microwave Oven
- Recessed Cooktop and Oven w/ Flush Mount Cover
- Extra Large Double Door 2 Way Refrigerator (Select Floorplans)
- Solid Surface Kitchen Countertops
- Kitchen Backsplash
- Flush Mount Stainless Steel Sinks With “High Rise” Faucet Lift-Off
- 6 Gallon Quick Recovery Auto Ignition Gas/Electric Water Heater
- Shower Miser Water (Select Floorplans)
- 360 Siphon Black Water Venting
- Residential Serta Mattress
- Outside Speakers
- LCD TV With Upgraded (Select Floorplans)
- WIFI Ranger (Select Floorplans)
- Torsion Axle, Rubber-Ryde Suspension
- Polished Alloy Wheels
- Spare Tire Carrier & Cover
- Nitro Filled Tires
- Slam Latch Baggage Doors and Magnetic Door Holds
- Rear Observation Camera Prep w/ Molded Mounting Plate
- Solar Panel Prep
- Rear Ladder
- Black Tank Flush
- MORryde (Select Floorplans)
Interior Features & Options
- Slatewood Interior
- American Maple Interior (Optional)
- Decorative Slide Out Fascia
- Decorative Cove Trim Along Ceiling and Overhead Cabinets
- Screwed and Glued Cabinetry
- Solid Wood Cabinet Doors and Drawers
- Upgraded Cabinetry Hardware
- Engineered Mold and Mildew Resistant Floor Covering
- Bedroom Carpet
- 35,000 BTU Floor Ducted Furnace
- 15,000 BTU Ducted Roof Air (Optional)
- 2nd Roof A/C w/ Chill Chaser Heat (Select Floorplan)
- 50 Amp Service with 2nd A/C prep
- Fireplace, Where Available
- 110V Ceiling Fan (Optional)
- Carbon Monoxide Detector
- 12 Volt Power Plug With USB Charging Port
- CSA (Canadian Standards) (Optional)
- Battery Disconnect Switch
- 55 Amp Converter With Charger
- Flush Mount Ceiling LED 12 Volt Interior Lighting w/Multiple Switches
- Interior Floor Light by Entrance Door
- Deluxe Tri-Fold (Select Floorplans)
- Push Back (Select Floorplans)
- Theatre (Select Floorplans)
- Deluxe Interior Window Treatment
- Day/Night Pull Shade
- Stainless Steel Appliances (Optional Select Floorplans)
- 12 Cubic Foot Auto Gas/Electric Refrigerator W/ (Select Floorplans)
- 8 Cubic Foot Gas/Electric Refrigerator
- 22 Cubic Foot Residential Refrigerator w/ Invertor (Optional Select Floorplans)
- 12 Cubic Foot Residential Refrigerator w/ Invertor (Optional Select Floorplans)
- Decorative Wood Refrigerator Panels (Optional Select Floorplans)
- Three Burner High Output Gas Range with Glass Top Cover
- Water-Pur Filtration System
- Counter Top Extension (Per floorplan)
- Bathroom Skylight
- Interior Gas and Electric Switches
- Water Heater By-Pass Kit
- Maxxair® Ventilation Fan and Vent Cover
- Extra Maxxair® Ventilation and Vent Cover (Optional)
- Washer/Dryer Prep (528RKS, 529BH, 8529CSB, 8529IKSB, 8529RKBS Only) (Select Floorplans)
- Larger 76” Entry Doors
Exterior Features & Options
- Fully Aluminum Frame (Floor, Sidewall, & Roof)
- Insulation Factors R-7 Side Wall, R-12 Floor and R-14 Roof
- Radius Roof With Vaulted Interior Ceilings
- One Piece Seamless Roofing Membrane
- TV Antenna w/ Cable & Satellite Hook-Up
- Bike Rack Ladder Attachment (Optional)
- Rear Bike Deck (200 lbs. Max Load) (Optional)
- Laminated Champagne Color Fiberglass Sidewalls
- Laminated White Fiberglass Sidewalls (Optional)
- Electric Slide-Out(s)
- Decorative Frame Skirting
- Distinctive Black Exterior Trim
- Power Awning With Adjustable Rain Dump and LED Lighting
- Awning Slide Topper (Optional)
- 30” Primary Entrance Door
- Friction Hinge Entrance Door
- Lighted Entry Step
- Large Grab Handles
- Tinted Bonded Frameless Windows
- Thermo Pane Window Upgrade (Optional)
- Outside RVQ Grill w/ LP Hookup and Work Table
- Outside Shower
- Front Outside “Trunk” (Select Floorplans)
- Outside Antifreeze Inlet for Convenient Winterizing
- Slam Latches on Most Exterior Storage Doors
- Magnetic Storage Door Latches
- Two 30 lb Gas Bottles
- Enclosed Gas Bottles w/ Storage Door Access
- Surface Coated Steel I-Beam Frame
- Power Front Jack
- 4.0 Leveling Jacks (Optional)
- Easy Lube Axles & Never Adjust Brakes
- 16” E Rated Tires
- Nautilus Water Management System
- Roof Mount Solar Prep (Optional)
- 2” Hitch Receiver
- Tire Pressure Monitoring System (TPMS)
- Swivel Rocker Chair (Per Floor Plan)
- Heated Theatre Seating w/ Cup Holders and Removable Tables (Standard/Optional Per Floorplan)
- Deluxe Tri-Fold Sleeper Sofa (Per Floor Plan)
- Spacious King-U-Style Dinette (Std. 23FBDS, 27BHWS, 29BDS, 29BHS)
- Free Standing High Pressure Laminated Table with Swing Level Legs (Per Floorplan)
- Free Standing Table and Chairs (Optional Per Floorplan)
- Decorative Wood Refrigerator Panels (Per Floorplan)
- Residential Sink Cover
- Counter Top Extension (Per Floorplan)
- Water-Pur Filtration System
- Radius Glass Door Shower (Per Floorplan)
- Large Shower w/ Sliding Glass Door (Std. 26RBWS, 27BHWS, 29BHS, 29RBS)
- Bathroom Skylight
- Water Heater By-Pass Kit
- Foot Flush Toilets
- Maxxair® Ventilation Fan and Vent Cover, Bathroom
- Extra Maxxair® Ventilation Fan and Vent Cover (Optional)
- Murphy Bed w/ Under Sofa Storage System and Outside Access for Unmatched Floor Plan Flexibility (Std. 23FBDS)
--------------------------------------
TRAVEL TRAILERS
Standard Package F
- Aluminum Bed and Dinette Base
- 6 Sided Aluminum Cage Construction
- Vacuum Laminated 1 Piece Roof and Walls
- Enclosed Underbelly
- Power Awning w/ Adjustable Rain Dump and LED Light Strip
- Torsion Axle, Rubber-Ryde Suspension
- Nitro Filled Radial Tires
- Polished Alloy Wheels
- LED TV w/ Multi-directional Antenna
- Wifi Ranger Wifi Booster Sky 4
- Multi Zone Stereo w/ DVD/CD/AM/FM / MP3 Player Hook Up and Bluetooth Control
- Slam Latch Baggage Doors
- Magnetic Door Holds
- Outside Speakers
- 13,500 BTU Ducted Roof A/C
- Under Mount Double Bowl Kitchen Sink w/ Residential Style Faucet
- Solid Surface Kitchen Countertops
- Recessed 3 Burner Cooktop and Large Oven w/ Flush Mount Cover
- Roller Bearing Drawer Guides
- Microwave Oven
- Double Door Auto Gas/Elec. Large Refrigerator
- Serta Memory Foam Mattress
- Quick Recovery Auto Ignition Gas/Electric Water Heater
- Shower Miser Water Saver System
- Black Tank Flush
- 360 Siphon Black Water Vent
- Spare Tire Carrier and Cover
- Outside Griddle w/LP Hook up
- Tinted Bonded Frameless Windows
- Automotive Windshield
- Rear Observation Camera Prep w/ Molded Mounting Plate
- Strut Assist Fold In Step
- Radiant Foil Insulated Underbelly, Fronts and Slide-out Floors
Interior Features & Options
- Slatewood Interior
- American Maple Interior (Optional)
- Screwed and Glued Wood Cabinetry
- Residential Full Extension Metal Drawer Guides
- Hardwood Cabinet Doors and Drawer Fronts
- Decorative Slide Out Fascia
- Engineered Mold and Mildew Resistant Floor Covering
- Bedroom Carpet (N/A 23FBDS) (Optional)
- Floor Ducted 35,000 BTU Furnace
- 50 Amp Service w/ 2nd A/C Prep (N/A 23FBDS)
- 15,000 BTU A/C (Optional)
- 2nd Roof A/C w/ Chill Chaser Heat Strip and 50 Amp Service and Digital Dual Thermostat Control (N/A23FBDS) (Optional)
- Fireplace (Std. 26RLSW, 26FKS, 26RKBS, 29RKSW, 29RSWS, 29RBS)
- Carbon Monoxide Detector
- 12 Volt Power Plug Hook-up
- CSA (Canadian Code) (Optional)
- Monitor Panel Switch Station
- 55 Amp Converter With Charger
- Battery Disconnect Switch
- Ground Solar Panel Prep
- Roof Mount Solar Prep (Optional)
- Ceiling LED 12 Volt Interior Lighting
- Bedroom Mounted 24” LCD TV (N/A 23FBDS) (Optional)
- LCD TV w/ Premium Soundbar
- Designer Valances
- Day/Night Shades
Exterior Features & Options
- Fully Aluminum Frame (Floor, Sidewall, & Roof)
- Insulation Factors R-7 Side Wall, R-12 Floor and R-14 Ceiling
- Radius Roofs w/ Interior Vaulted Ceilings
- Vinyl / Rubber Composite Roofing Membrane
- Laminated Champagne Colored Fiberglass Sidewalls
- Laminated White / two toned Fiberglass Sidewalls (Optional)
- Electric Slide-Out (All Slide Out Models)
- Decorative Frame Skirting
- T V Antenna w/ Cable & Satellite Hook-Up
- Rear Ladder
- Bike Rack Ladder Attachment (Optional)
- Tongue Mount Bike Rack (Optional)
- Awning Slide Topper (Optional)
- 30” Primary Entrance/Screen Door, Per floor plan
- Friction Hinge Entrance Door
- Large Assist Grab Handles
- Lighted Entry Step and Scare Light
- Thermopane Windows (Optional)
- Large Dinette Picture Window (Per Floorplan)
- Outside Shower
- Outside Antifreeze Stations
- Electronically Controlled Heated Holding Tanks
- Two-30 Lb Gas Bottles
- Molded Bottle Cover
- Surface Coated Steel I-Beam Frame
- Power Tongue Jack
- Power Stabilizer Jacks (Optional)
- 2” Hitch Receiver
- Easy Lube Axles and Nev-R Adjust Brakes
See us for a complete list of features and available options!
All features and specifications are subject to change.
All warranty info is typically reserved for new units and is subject to specific terms and conditions. See us for more details.
Save your favorite Rvs as you browse. Begin with this one!
-
Jane from Minot, ME5 Stars
Picked up our 2025 Thor Chateau Motorhome from SR1-Turner yesterday and we are elated. Toby Rose and his assistant Nick gave us a detailed walk through inside and out of the motorhome and explained how everything operates. Our salesman Ken was awesome also in working with us and meeting our needs. -
CarolineStart to finish my experience was awesome!
From start to finish my experience was awesome. Kenny from sales was great, Shawn in finance kept me in the loop and was very informative, Toby and Nick did the walk thru to show me my RV's components. Both knew my RV inside and out. Very informative and helpful. Advised on hoses and parts I will need. -
Leslie from Minot, ME10/10 Would Recommend!
We shopped around for a long time and SR1 not only had the best prices but the staff was amazing! Kenny was our sale rep and he was awesome. Really relaxed and not pushy at all when it came down to purchase. Everything was smooth sailing and Nick made sure we felt comfortable with everything before
Loading
SR1 RV is not responsible for any misprints, typos, or errors found in our website pages. Manufacturer pictures, specifications, and features may be used in place of actual units on our lot. Please contact us at 207-224-8444 for availability as our inventory changes rapidly. Any price listed excludes sales tax, registration tags, and delivery fees. All calculated payments are an estimate only and do not constitute a commitment that financing or a specific interest rate or term is available. All calculated payments are subject to change and are only available to qualified applicants.
Manufacturer and/or stock photographs may be used and may not be representative of the particular unit being viewed. Where an image has a stock image indicator, please confirm specific unit details with your dealer representative.